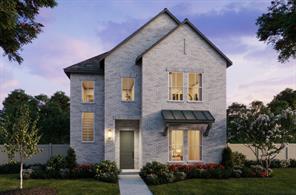
MLS 21414924
1116 Broomsedge Mews
Celina, Texas
$505,550
Sign in to save to favorites
Type: Residential
Beds: 4 Baths: 4.00 Living: 3 Dining: 1
Gar: 2 Gar LxW: 20 x 20 SqFt: 3,102
Remarks: NORMANDY HOMES GASTON floor plan. The Gaston is an elegant home featuring nearly 3,100 square feet of living space, with four bedrooms and three and a half bathrooms. A striking two-story entryway welcomes you into the home, leading to a luxurious downstairs owner's suite. The two-story family room creates an open and inviting space for gatherings. Upstairs, a game room and media room offer additional areas for entertainment. Each bedroom has a walk-in closet, providing ample storage for everyone. Chef kitchen and walk-in pantry are perfect for everyday family and entertaining guests. 2 car garage in the rear of the home. Come see for yourself why this home has something for everyone.
Active
Listed by: Carole Campbell
Back to Search